Container offices have moved beyond the single site cabin. In 2026, buyers can choose from compact security offices, portable site cabins, stacked modular units, and larger multi-room workspaces. Each type solves a different problem: a gatehouse needs clear sightlines, while a project team may need meeting rooms, power, insulation, and space for desks. The right choice depends on use, climate, site access, and how long the office will remain in place.
Industry data offers useful context, though it does not measure container offices alone. The Modular Building Institute’s 2024 Permanent Modular Construction Annual Report estimated that this sector reached about $12.3 billion in the United States and Canada in 2023, or roughly 6% of new construction. McKinsey’s 2019 analysis, “Modular construction: From projects to products,” discussed the potential for modular methods to shorten schedules and improve productivity. These findings concern broader modular construction, not every container-based workspace. That distinction matters.
Numbers help. They do not settle every choice. A factory-finished office may arrive quickly, but delivery access, foundation preparation, ventilation, and local site conditions still affect the schedule. Even a neat floor plan can feel cramped once desks, storage, and cables are in place. This guide compares the leading types of container offices, explains where each fits, and highlights practical trade-offs for buyers planning a 2026 project.
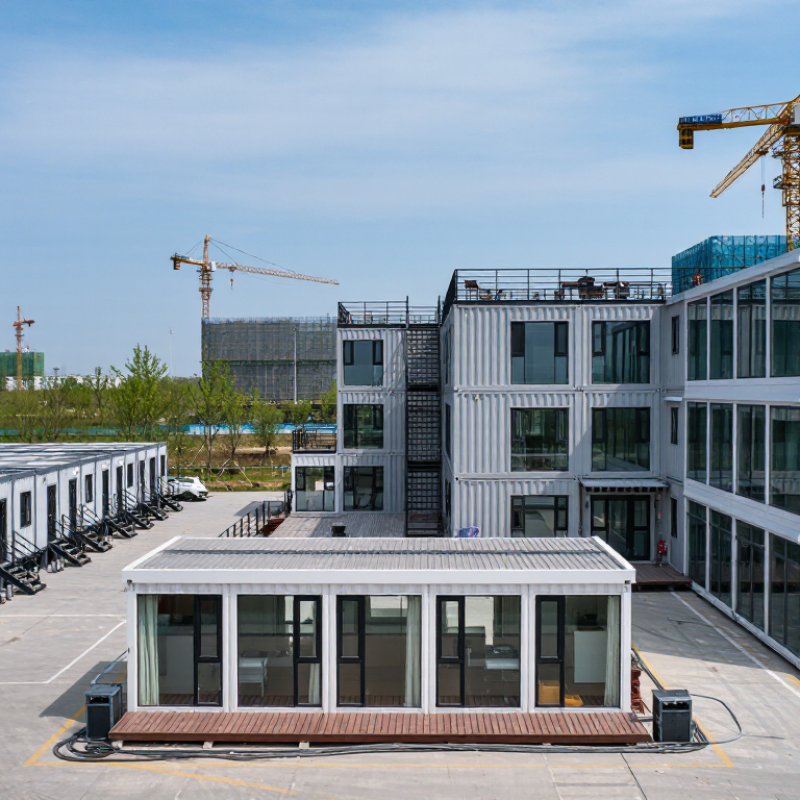
Container offices are best classified by structure, mobility, and intended use—not just by size. A single-unit office usually uses one 20-foot or 40-foot container, with a desk, lighting, insulation, and basic wiring. Expandable units add fold-out sections for more floor space. Multi-unit offices connect several modules to create meeting rooms, reception areas, or larger workspaces. The categories overlap. A two-unit office may still be relocatable.
Mobility offers another useful distinction. Portable offices are designed for repeated transport, often with lifting points and durable finishes. Semi-permanent offices may use connected modules and site-installed services, making relocation slower. Permanent-style layouts typically prioritize comfort, with better acoustic treatment, windows, and climate control. Small details matter: a poorly placed door can disrupt desks, circulation, and privacy.
Use is a third classification. Site offices support construction teams; administrative units serve daily staff; sales or consultation offices need a welcoming entrance and visitor seating. The Modular Building Institute’s 2024 Permanent Modular Construction Annual Report valued North American commercial modular construction at $20.3 billion in 2023, or 6.64% of total construction. That figure covers modular construction broadly, not container offices alone. It signals sector scale, but not a perfect fit for every project. Classification still depends on site access, occupancy, utilities, and how often the unit must move.
| Type | Typical configuration | Common applications | Main advantages | Key considerations |
|---|---|---|---|---|
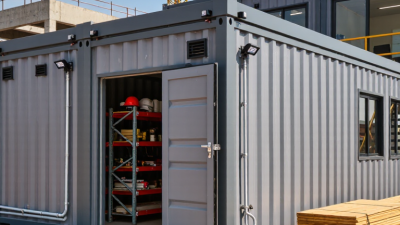
| Single-unit container office | One converted container used as a standalone workspace; layouts commonly follow standard container footprints such as 20-foot or 40-foot units. | Small site offices, security or reception rooms, temporary project workspaces, and isolated work areas. | Compact, relatively straightforward to transport, and can be installed as a self-contained unit. | Interior space is limited. Insulation, ventilation, electrical service, access, and foundation requirements depend on the site and climate. |
| Multi-unit modular office | Two or more modules joined side by side or end to end to create a larger floor plan. | Project offices, staff facilities, meeting areas, and temporary administrative buildings. | Can provide more floor area and allow different rooms or functions to be arranged within one building. | Joined modules require careful structural detailing, weatherproof connections, and coordinated utility services. |
| Portable site office | A relocatable office module designed for delivery to and use at a worksite; it may be container-based or built as a purpose-made modular unit. | Construction sites, infrastructure projects, events, and locations where workspace needs change over time. | Designed for temporary or relocatable use and can help bring workspace close to on-site operations. | Transport access, lifting arrangements, local permits, and connections to power, water, or data should be checked before delivery. |
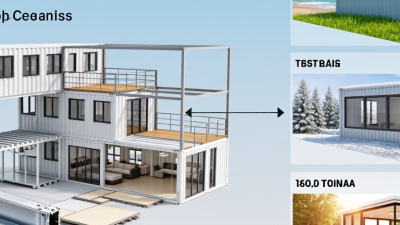
| Expandable container office | A transportable unit with fold-out or slide-out sections that increase usable floor area after setup. | Temporary offices, field teams, mobile service operations, and sites that need a larger workspace without transporting a full-width building. | Provides a more spacious layout when deployed while keeping the transport configuration comparatively compact. | Moving parts need correct setup, maintenance, and weather sealing. The expanded footprint must be suitable for the site. |
| Converted shipping-container office | A freight container modified with doors, windows, insulation, interior finishes, and building services for office use. | Workspaces where a robust, transportable enclosure is useful, including industrial and remote locations. | Uses a container-based structure that is designed for cargo transport and can be adapted to different layouts. | Freight containers are not automatically ready for occupancy. Openings, corrosion, thermal bridging, insulation, and ventilation need professional attention. |
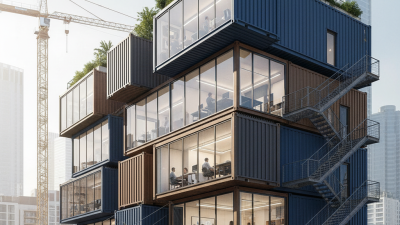
| Stacked or multi-storey container office | Modules arranged vertically, typically with engineered connections, access stairs, and shared circulation areas. | Space-constrained sites that need separate floors for offices, meeting rooms, or support functions. | Uses a smaller ground footprint than a comparable single-storey arrangement. | Requires structural engineering, safe stairs and exits, suitable foundations, and compliance with applicable building and fire requirements. |
| Hybrid modular office | Container-based modules combined with other prefabricated components, such as framed extensions, covered walkways, or shared service areas. | Longer-term project facilities, larger administrative spaces, and offices with varied room or circulation needs. | Combines repeatable modular construction with greater flexibility in layout and building form. | Different construction systems must be coordinated for structural connections, weather protection, accessibility, and building services. |



Use the form below to drop us an email if you have any question or comments.