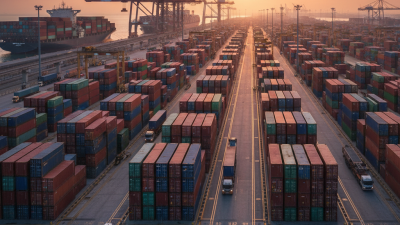
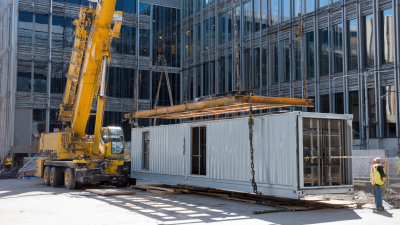
What Is a Construction Container and How Is It Used?

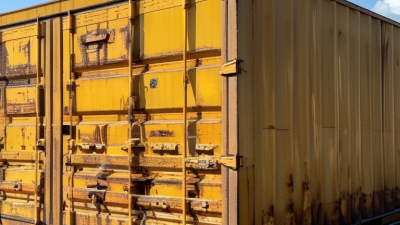
A construction container is a steel, modular unit adapted for active building sites. It may store tools, protect materials, or provide a temporary office. Some units include lighting, insulation, ventilation, shelving, or electrical connections. The label is not perfectly consistent. Suppliers may describe the same unit as a site container, storage container, or portable cabin.

Its value becomes clearer on a crowded site. A locked container can keep power tools above wet ground, while a fitted office can hold drawings, permits, and daily records. ISO 668:2020 provides internationally recognized requirements for freight-container dimensions and ratings. However, a standard shipping container is not automatically suitable for people. Professional inspection should consider flooring, ventilation, fire safety, lifting points, and local site conditions.

The United Nations Environment Programme’s 2024 Global Status Report states that buildings and construction consumed about 32% of global energy and produced approximately 34% of global carbon dioxide emissions in 2022. This strengthens the case for reuse, but reuse is not always automatically sustainable. Transport distance, repairs, insulation materials, and end-of-life handling can change the result. Life-cycle thinking matters.

The U.S. Occupational Safety and Health Administration also emphasizes orderly storage, clear access routes, and controlled workplace hazards. These principles apply directly to container placement and daily use. A construction container should sit on a stable base, avoid blocking emergency routes, and receive regular checks. Small details matter. Poor ventilation, uneven ground, or overloaded shelving can create avoidable risks. Used properly, it becomes more than a metal box. It becomes a practical part of site logistics, temporary infrastructure, and safer project management.
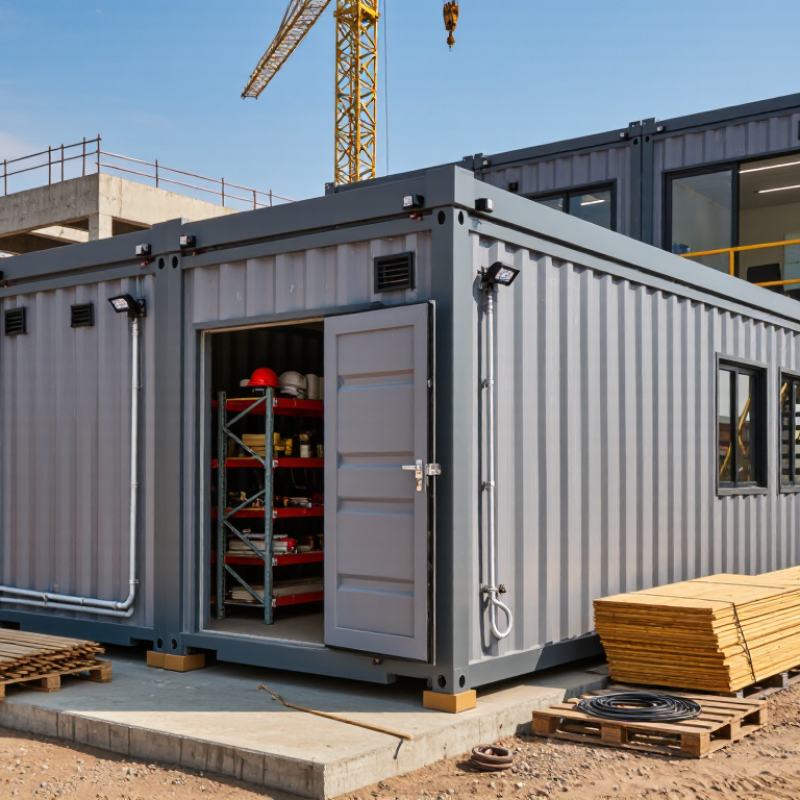
What Is a Construction Container and How Is It Used?

What Defines a Construction Container? ISO 668 Sizes Reach 6.06 or 12.19 m

A construction container is a robust, enclosed unit used on building sites for storage, offices, workshops, or equipment protection. Many are based on ISO 668 dimensions, which support consistent handling and transport. The common lengths are 6.06 metres for a nominal 20-foot unit and 12.19 metres for a nominal 40-foot unit. Standard widths are usually about 2.44 metres. Height varies by design, often near 2.59 metres for standard models. These dimensions matter because cranes, trailers, and lifting systems must match the container’s corner fittings.

Inside, the usable space is smaller than the outside measurements suggest. Wall thickness, doors, insulation, shelving, and electrical equipment reduce the working area. A 6.06-metre container may suit tools and compact material stocks. The 12.19-metre version offers more room for separated storage zones or a temporary site office. On uneven ground, however, even a large unit can become awkward to access. Level support is essential. Ventilation also deserves attention, especially when workers enter regularly or stored materials release heat or moisture.

Tips: Measure the delivery route, turning space, and ground clearance before ordering. Check the container’s corner fittings, door seals, floor condition, and lifting points. Leave clear space around doors. Do not rely only on external dimensions. I have found that simple site sketches prevent many costly placement mistakes, although they are not always accurate enough without a physical inspection. Condensation remains an easy detail to underestimate. Insulation and airflow may be necessary in changing weather.
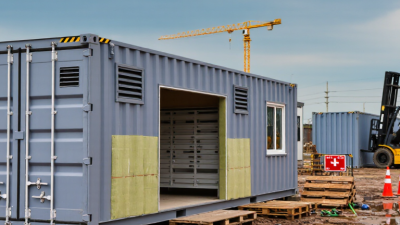
Construction Container Dimensions Under ISO 668

Construction containers are commonly based on standardized intermodal container dimensions. ISO 668 defines nominal lengths of 20 feet and 40 feet, corresponding to approximately 6.06 m and 12.19 m. These units are used for secure storage, transport, site offices, workshops, and temporary construction facilities.

How Do Steel Frames, Corner Castings, and Doors Support Site Use?

A construction container is a steel site room, storage unit, or workshop built for repeated relocation. Its frame carries loads through vertical posts and roof rails. Corner castings connect lifting equipment and help transfer forces during transport. ISO 668:2020 sets common container dimensions and corner-fitting requirements, but site units still need project-specific checks. A 20-foot unit may have a gross rating near 30,480 kilograms, depending on its design and certification.

Steel frames resist daily impacts, vibration, and changing weather better than many temporary materials. They also permit insulation, lighting, shelving, and electrical equipment to be fitted quickly. Doors matter more than they appear. A wide, outward-opening door supports pallet movement, while a personnel door controls routine access. In practice, poor door sealing can create condensation and damage stored tools. That detail is easy to miss.

The World Steel Association reported about 1.89 billion tonnes of crude steel production in 2023, showing the scale of steel supply for durable construction systems. The United Nations Environment Programme’s 2023 buildings report stated that buildings and construction produced about 37% of global energy-related and process carbon emissions. Reusing a sound container can reduce repeated material demand, although transport and refurbishment still carry impacts. Site managers should inspect welds, corner castings, hinges, door seals, and floor loading before placement. A container can look solid and still hide corrosion underneath.

Which Payload Ratings and CSC Safety Rules Govern Container Selection?

A construction container is a steel unit used for transporting materials, tools, and site equipment. Its safe use depends on more than internal volume. Payload ratings determine how much cargo the container can carry without exceeding its maximum gross mass. Payload equals maximum gross mass minus tare mass. For example, a container rated at 30,480 kilograms with a 3,800-kilogram tare allows about 26,680 kilograms of cargo.

CSC rules are central to container selection. The CSC safety approval plate should show the maximum gross mass, stacking limits, and other technical information. Inspectors should check that the plate remains readable. They should also examine corner castings, doors, locking bars, floors, and the roof. Dents are not always dangerous, but damaged structural parts deserve careful review. A common mistake is trusting the container’s size instead of its documented rating. That assumption can become costly.

Tips: Weigh cargo before loading. Distribute heavy items across the floor, not against one wall. Secure loose materials with suitable restraints. Leave space for safe door operation. Check lifting points before any crane movement. Payload calculations can still be imperfect when cargo weights are estimated. Use verified weights whenever possible. Local transport rules, lifting procedures, and site risk assessments may impose stricter limits than the CSC plate. A qualified inspector should resolve unclear damage or missing documentation before use.

How Are Containers Deployed for Storage, Offices, Workshops, and Waste?

A construction container is a durable steel unit adapted for demanding site conditions. On an active project, it can store tools, materials, documents, and protective equipment. A standard 20-foot unit offers roughly 33 cubic metres of internal space, although insulation and fittings reduce usable capacity. That footprint matters. The U.S. EPA’s Construction and Demolition Debris Management report estimated 600 million short tons of debris in 2018. This was more than twice the country’s municipal solid waste. Containers cannot solve that problem alone. Still, labeled bays can separate timber, metal, concrete, and residual waste before collection.

The same unit can become a compact office with lighting, ventilation, desks, and secure power distribution. Workers need clear walkways, emergency access, and weather protection. Workshops require stronger planning. Benches, tool storage, extraction equipment, and fire controls must match the tasks performed inside. A waste container should use sealed floors where leakage is possible and clear signs near the doors. Small details prevent large delays.

UNEP’s 2023 Global Status Report for Buildings and Construction reported that the sector produced 37% of global energy and process-related emissions in 2022. Reusing a container may reduce temporary construction and removal work, but the result depends on transport, insulation, and service life. The weak point is often overlooked. A poorly ventilated office becomes uncomfortable, while an overcrowded workshop creates avoidable hazards. Good deployment needs a site survey, not a standard checklist alone.

What Is a Construction Container and How Is It Used? — How Are Containers Deployed for Storage, Offices, Workshops, and Waste?
Container Type Typical External Size Approximate Internal Floor Area Typical Capacity or Load Information Primary Construction-Site Use Deployment Requirements Important Considerations
10-Foot Storage Container Approximately 3.0 m × 2.4 m × 2.6 m high Approximately 6.7 m² About 15–16 m³ of internal volume; payload depends on the container design and transport limits. Secure storage for hand tools, small equipment, fixings, protective clothing, and packaged materials. Requires a level, compacted base with sufficient clearance for delivery and door operation. Suitable for smaller sites, but long materials and bulky equipment may be difficult to store efficiently.
20-Foot Storage Container Approximately 6.1 m × 2.4 m × 2.6 m high Approximately 13.9 m² About 33 m³ of internal volume; maximum payload is commonly in the range of 25–28 tonnes before local transport restrictions. General site storage for timber, tools, machinery, temporary materials, and boxed supplies. Needs a stable foundation, delivery access, and adequate turning or lifting space. One of the most practical sizes for medium-sized construction projects; internal height is usually around 2.4 m.
40-Foot Storage Container Approximately 12.2 m × 2.4 m × 2.6 m high Approximately 28.3 m² About 67 m³ of internal volume; payload is commonly limited by road transport regulations rather than container structure. High-volume storage for large projects, long materials, plant accessories, and packaged building products. Requires a large, accessible delivery area and a carefully prepared level base. Provides substantial capacity but can be unsuitable where access roads, gates, or site space are restricted.
High-Cube Storage Container Usually 2.9 m high, with lengths commonly around 6.1 m or 12.2 m Approximately 13.9 m² for a 20-foot unit or 28.3 m² for a 40-foot unit Provides roughly 30 cm more internal height than a standard container; internal volume is approximately 37 m³ for a 20-foot unit. Storage of tall equipment, racking systems, insulation, ductwork, and materials requiring additional vertical clearance. Site access must allow for the increased overall height, including overhead cables, trees, and structures. Useful for maximizing vertical storage, but the extra height may affect planning permission and delivery clearance.
Site Office Container Commonly 6.1 m × 2.4 m; height is often approximately 2.6–2.9 m Approximately 13–15 m² Designed for people and office equipment rather than heavy cargo; occupancy depends on layout, ventilation, and local regulations. Temporary project office, meeting room, site induction room, document-control area, or welfare administration space. Requires a level base, safe access, electrical installation, lighting, ventilation, heating or cooling, and appropriate fire precautions. Must meet applicable workplace, accessibility, electrical, and fire-safety requirements before regular occupation.
Workshop Container Commonly 6.1 m or 12.2 m long and approximately 2.4 m wide Approximately 13.9–28.3 m² Load capacity depends on the floor and equipment arrangement; concentrated loads should be checked before installation. On-site cutting, assembly, repair, fabrication, tool maintenance, and preparation of components. Needs suitable electrical circuits, task lighting, ventilation, secure workbenches, and safe access around machinery. Hot work, dust, noise, flammable liquids, and machinery may require additional controls, permits, and fire protection.
Open-Sided or Side-Opening Container Often available in approximately 6.1 m or 12.2 m lengths Comparable to a standard container of the same length Offers wider access along one side; allowable payload remains dependent on the unit specification and transport limits. Loading pallets, long materials, bulky plant components, and items that are difficult to move through end doors. Requires unobstructed space alongside the container for safe door opening and loading operations. Improves access but may provide less weather protection when doors are open and can require extra security measures.
Waste Container or Skip Commonly 2–8 m³ for small and medium site units; larger roll-on units may hold about 15–40 m³ Not normally measured as usable floor area Capacity is stated in cubic metres; weight limits depend on the waste type, container design, and transport regulations. Collection of timber, rubble, soil, packaging, mixed construction waste, and segregated recyclable materials. Needs a firm, level placement area with safe vehicle access and sufficient clearance for lifting or exchange. Waste should be separated where required; hazardous materials, asbestos, liquids, and contaminated waste need specialized handling.
Refrigerated or Temperature-Controlled Container Commonly based on 20-foot or 40-foot container dimensions Approximately 13–28 m², depending on length and insulation design Temperature range and electrical demand vary by equipment; actual performance depends on ambient conditions and loading. Temporary storage of temperature-sensitive materials, specialist products, samples, or certain site supplies. Requires a reliable electrical supply, airflow around the refrigeration unit, monitoring, and suitable drainage arrangements. Operating costs can be significant, and temperature limits must be verified for the specific contents.
Security and Access Controls Applicable to most container types and sizes Not applicable Protection level depends on door locks, lighting, alarms, cameras, fencing, and the site’s access-control plan. Protection of tools, fuel, equipment, documents, and valuable construction materials. Position doors away from public areas where practical, maintain clear visibility, and inspect locks and hinges regularly. Containers reduce exposure to weather and opportunistic theft but do not replace a complete site-security system.
Foundation and Ground Preparation Base should support the container at its structural corner points Depends on the selected container footprint Ground capacity must accommodate the container’s own weight plus stored contents and local environmental loads. Provides stability, drainage, door alignment, and reduced risk of settlement or floor damage. Use level concrete pads, paving supports, steel beams, or other engineered foundations appropriate to the ground conditions. Soft ground, standing water, sloping surfaces, and inadequate support can cause movement, corrosion, or doors that do not operate correctly.
Removal and Relocation Determined by container length, delivery vehicle, and lifting method Not applicable Transport and lifting equipment must be rated for the container’s gross weight, including all stored contents. Allows the unit to be moved as the project progresses or removed after site completion. Plan delivery routes, overhead clearances, lifting points, traffic control, and local permits in advance. Never move a container with unsecured contents or exceed the rated capacity of the vehicle or lifting equipment.

How Do Contractors Plan Placement, Loading, Ventilation, and Inspections?

A construction container is more than a steel storage box. Contractors should plan its placement before delivery, not after the crane arrives. A level, compacted pad prevents twisting doors and uneven loads. Keep access routes clear for workers, forklifts, and emergency vehicles. The container should also avoid excavations, overhead lines, drainage paths, and unstable ground. BLS reported 1,069 construction fatalities in 2022, including 395 fatal falls. That figure supports a simple lesson: placement affects safety.

Loading needs a written layout. Heavy tools belong low and near the center, while lighter materials stay above them. Shelves should be anchored, and pallets must not block doors or inspection points. Contractors should check the container’s rated capacity, floor condition, and lifting fittings. A perfect loading plan is rare. Materials often arrive early and disrupt it. That weakness should be reviewed during daily site meetings.

Ventilation depends on the contents and work activity. Passive vents may help control heat and condensation, but they cannot replace mechanical extraction where dust, fumes, or fuel-powered equipment are present. NIOSH research repeatedly links poor ventilation with hazardous airborne exposure, so air movement should be verified, not guessed.

Inspections should cover locks, roof leaks, corrosion, lighting, fire equipment, and trip hazards. OSHA’s construction requirements, including 29 CFR 1926.250, provide a useful baseline for material storage. Records should include defects, corrective actions, and inspection dates. Small failures become expensive quickly.

ENQUIRE NOW
close
Get In Touch

Use the form below to drop us an email if you have any question or comments.