How to Choose a Construction Container?

Choosing a construction container is not simply a matter of selecting a steel box. It is a decision about safety, workflow, climate, transport, and future reuse. A container beside a muddy site office faces different demands from one used as a secure tool room or temporary classroom.

Industry data shows why careful selection matters. UNCTAD’s Review of Maritime Transport 2023 reports that over 80% of global merchandise trade by volume moves by sea. This vast logistics network supports container availability, but it does not guarantee suitability for construction use. Grand View Research’s Shipping Containers Market Size, Share & Trends Analysis Report identifies continued market growth through 2030, driven partly by reuse and modified-container applications. Numbers help, but they cannot inspect your site.

Tom Hardiman Jr., a recognized modular construction specialist and former Modular Building Institute executive, has stated, “Modular construction is a process, not a building type.” That principle also applies to every construction container choice. The correct unit should match its function, dimensions, loading method, insulation needs, ventilation, and expected service life. Check door clearances. Measure turning space. Examine corrosion around the floor and corner castings.

A cheaper container may become expensive after repairs, lifting, electrical work, and weatherproofing. That assumption can fail. Specifications also vary between suppliers, and marketing language may hide important differences. This guide compares practical selection criteria, including container grade, modifications, security, transport access, and total cost. The best choice is rarely the newest-looking unit. It is the one that performs reliably where your project actually operates.
How to Choose a Construction Container?

Define the Jobsite Need: Storage, Office, Workshop, or Plant Container

How to Choose a Construction Container?

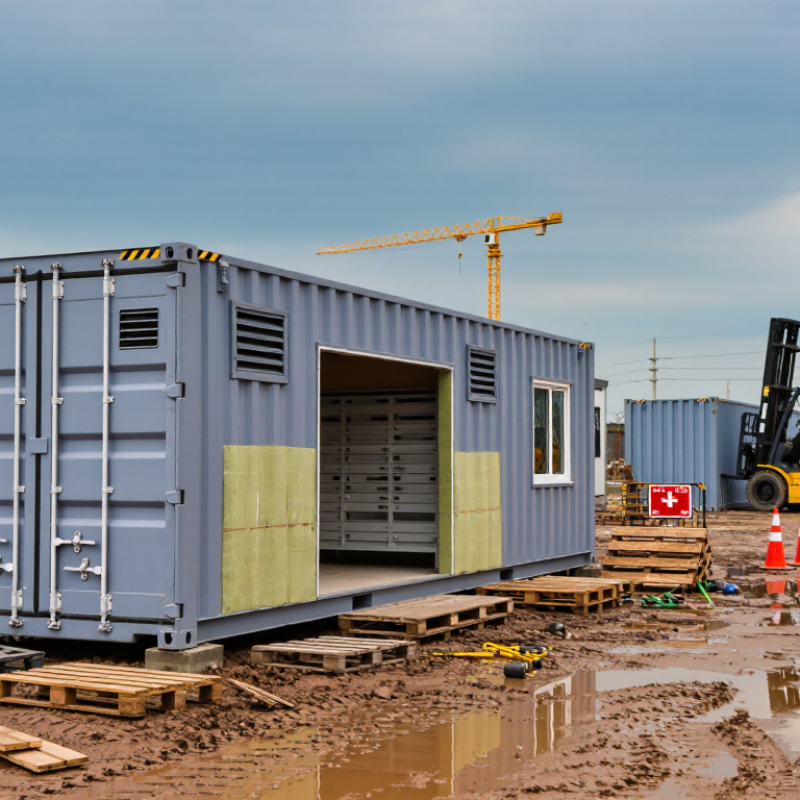
Choosing a construction container starts with the jobsite need, not the container’s appearance. A steel unit for material storage may fail as a comfortable office. Walk through the site and record what must enter, remain, and leave each day. Measure bulky tools, pallet dimensions, door clearance, and ground conditions. Storage containers need dry floors, secure doors, and ventilation for moisture control. In my site inspections, poor placement caused more trouble than limited capacity. A container beside muddy access quickly became difficult to use.

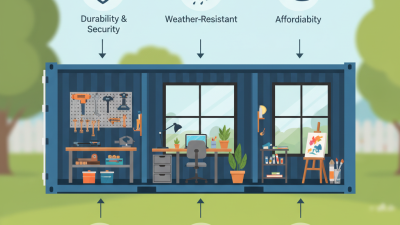
Tips: Match the interior to the task. Select shelving for small fittings and clear floor space for large equipment. Choose an office container when staff need lighting, power, desks, and weather protection. A workshop requires strong work surfaces, safe cable routing, and room to move around machinery. For a plant container, check loading strength, access width, ventilation, and maintenance clearance. Keep emergency paths unobstructed. Do not assume a larger unit solves every problem. It can create unused space and extra handling.

Before delivery, confirm the site can support the loaded container on level, stable ground. Check drainage after rain, not only on a dry morning. Ask a qualified site professional to review electrical, fire, lifting, and access requirements. Requirements differ by location and use. I have learned to leave modest spare capacity. Perfect calculations rarely survive changing crews or materials. Reassess the layout after one week.

How to Choose a Construction Container?

Define the Jobsite Need: Storage, Office, Workshop, or Plant Container

Container size should match the required working area, access needs, equipment footprint, and site logistics. A 10-foot container suits compact tool storage, while 20-foot and 40-foot containers provide progressively more room for offices, workshops, bulk storage, or plant equipment.

The chart uses approximate internal floor areas for standard dry freight containers: 10-foot: 2.84 × 2.35 m, 20-foot: 5.90 × 2.35 m, and 40-foot: 12.03 × 2.35 m. Actual internal dimensions vary by construction, door configuration, insulation, and manufacturer.

Confirm Dimensions: Compare 20-Foot (6.06 m) and 40-Foot (12.19 m) Units

How to Choose a Construction Container?

Confirm Dimensions: Compare 20-Foot (6.06 m) and 40-Foot (12.19 m) Units

A 20-foot container is about 6.06 meters long externally, while a 40-foot unit reaches approximately 12.19 meters. These measurements describe length, not usable floor space. Wall thickness, corner posts, and door placement reduce the internal area. Always request verified internal dimensions before ordering.

A 20-foot unit often suits a compact site office, tool store, or small equipment room. It is easier to deliver through narrow entrances and position beside temporary roads. A 40-foot container offers nearly twice the floor length, making it useful for long materials, workstations, or separated storage zones. However, its size demands more turning space, stronger ground preparation, and careful lifting access. Measure the delivery route, gate width, overhead cables, and final placement area.

Length is only one concern. Check internal height, door opening, floor load rating, and ventilation requirements. A standard unit may not fit tall machinery, even when the floor area seems adequate. I have seen projects lose time because a container fit the yard but blocked a fire access route. That mistake is avoidable, yet site conditions can change quickly. Leave clearance for doors to open fully and for workers to move safely around stored materials. Confirm every measurement in writing, including tolerances, because “standard” dimensions are not always identical.

Check Capacity: Verify Payload and the 30,480 kg ISO Gross-Mass Limit

When choosing a construction container, check capacity before comparing exterior features. The key figure is payload, not empty space. Payload means the cargo weight the container can safely carry. Calculate it by subtracting tare mass from the permitted gross mass.

For many standard ISO containers, the maximum gross mass is 30,480 kg. This figure includes the container, equipment, cargo, pallets, tools, and securing materials. A container weighing 3,900 kg may therefore hold about 26,580 kg theoretically. Check the identification plate carefully. Some units have lower ratings because of age, design, or damage.

Weight distribution matters on construction sites. Place dense items low and spread them across the floor. Keep heavy machinery near approved load-bearing areas. Avoid concentrating steel bundles in one corner. Uneven loading can strain the floor and complicate lifting. Moisture can also add unexpected weight to timber, soil, or packaged materials. That detail is easy to overlook.

Use certified scales when the load is close to the limit. Do not rely on supplier estimates alone. Recheck the tare mass, especially after repairs or modifications. I would rather reject one uncertain load than discover a dangerous imbalance during transport. Local transport rules may impose lower limits, so confirm them before dispatch. A capacity decision should reflect the real load, not an optimistic calculation.

Validate Compliance: Inspect CSC Plates, ISO 668 Data, and Fire Standards

A construction container should be checked as safety equipment, not only as a steel box. The CSC Safety Approval Plate confirms that the unit passed required structural tests. Inspect its number, approval date, maximum gross mass, stacking load, and racking value. These details must match the container’s actual condition and intended use. A damaged or unreadable plate requires further verification. The International Maritime Organization’s Container Safety Convention remains the main reference for these inspections.

ISO 668 defines standard container dimensions, corner fittings, and minimum external requirements. Measure the unit when modifications are visible. Added doors, windows, insulation, or lifting points can affect structural performance. The UNCTAD Review of Maritime Transport 2023 reported a global cellular container fleet exceeding 26 million TEU. That scale shows why consistent dimensions and tested fittings matter. Yet compliance records are sometimes incomplete. A recent inspection report should never replace a physical check.

Tips: Photograph the CSC plate, corner posts, floor, and roof before delivery. Compare the plate data with the supplier’s documents. For offices, kitchens, or heated units, request fire-resistance test evidence for walls, doors, cables, and insulation. Applicable requirements may follow local building codes, ISO fire-test methods, or national standards. Allianz Commercial’s Safety and Shipping Review 2024 recorded 205 large-vessel total losses over ten years, with fire remaining a serious incident cause. A fire-rated panel alone is not enough; penetrations and temporary wiring can weaken the whole assembly. Inspectors should document small defects, even when the container looks serviceable.

Plan Delivery: Allow for 2.44 m Width, Crane Access, and Ground Bearing Capacity

How to Choose a Construction Container?

Delivery planning should begin before you choose a construction container. Check the full route, not only the final position. Allow at least 2.44 m of clear width for the container body. Extra clearance is still wise. Measure gates, corners, bridge limits, overhead cables, and temporary road narrowing. A route that looks open on paper may fail beside a parked vehicle or muddy verge. Measure twice.

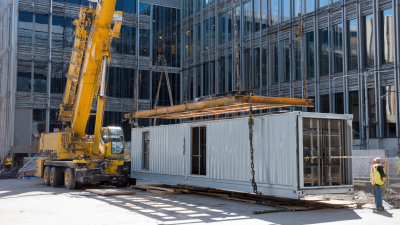
Crane access needs equal attention. Confirm where the vehicle can stop, lift, and place the container safely. Look for firm, level ground and enough space for outriggers. Remove low branches and protect nearby structures from contact. The lifting plan should match the container’s weight, dimensions, and center of gravity. A qualified lifting professional should verify the equipment and working radius. Crane space matters.

Ground bearing capacity is often underestimated. Soft soil can hide beneath gravel, especially after rain. Ask for a site assessment when the ground is uncertain. An engineer can review soil conditions, container loads, and temporary support requirements. Crane outrigger loads may be much higher than container loads. Use suitable mats or foundations where calculations require them. Do not guess. I have seen delivery plans fail because access was measured, but soil strength was assumed. A small trial excavation or bearing test can prevent a costly relocation. Keep written measurements, photographs, and delivery constraints for everyone involved.

How to Choose a Construction Container? - Plan Delivery: Allow for 2.44 m Width, Crane Access, and Ground Bearing Capacity
Planning Dimension Typical Requirement or Reference Value Why It Matters Site Check Before Ordering Recommended Action
Container Width Allow at least 2.44 m clear width for many standard construction containers. A narrow entrance, gate, bridge, or internal road can prevent the delivery vehicle from reaching the installation area. Measure the narrowest point, including gate posts, walls, parked vehicles, temporary fencing, and overhead or side obstructions. Confirm clear width
Keep additional tolerance where the route requires turning or reversing.
Overall Delivery Height Check the loaded vehicle height and allow practical clearance beneath overhead obstacles. Low bridges, cables, tree branches, site lighting, and temporary structures may obstruct the route even when ground access is adequate. Record the lowest overhead clearance along the complete route from the public road to the final position. Survey the full route
Remove or protect obstacles only with the responsible site authority’s approval.
Turning Radius and Approach Provide enough space for the delivery vehicle to approach, align, reverse, or swing the container into position. A route may be wide enough in a straight line but still unusable at corners, junctions, or confined compounds. Identify sharp bends, dead ends, slopes, soft verges, loading restrictions, and locations where reversing may be required. Prepare a route plan
Use a site drawing or vehicle swept-path assessment for restricted access locations.
Crane or Lifting Access Provide a stable lifting zone and sufficient horizontal and vertical clearance for the planned lifting method. Containers may need lifting over walls, buildings, fencing, or other obstacles when direct vehicle placement is not possible. Check crane setup space, overhead power lines, nearby structures, exclusion zones, wind exposure, and the final lifting radius. Confirm lifting feasibility
Obtain a lift plan from a competent lifting professional when crane placement is required.
Ground Bearing Capacity The ground must safely support the container, its contents, delivery equipment, and any temporary lifting loads. Soft, waterlogged, recently excavated, or poorly compacted ground can cause settlement, instability, or vehicle failure. Inspect for standing water, made ground, trenches, underground voids, weak verges, and recent earthworks. Verify ground condition
Use suitable hardstanding, mats, spreader plates, or engineered foundations where required.
Level and Stable Base Install the container on a firm, reasonably level support arrangement suited to its size and use. An uneven base can cause door binding, frame distortion, drainage problems, and uneven load transfer. Check gradients, drainage, settlement risk, and whether support points will remain stable throughout the hire or project period. Prepare the base
Use a designed slab, compacted aggregate, concrete pads, or other appropriate support system.
Container Length and Placement Allow the full external length plus working space for doors, access routes, inspection, and maintenance. A container can fit the footprint but still block emergency routes, vehicle circulation, or access to doors and services. Mark the proposed footprint and check doors, ramps, stairs, ventilation, service connections, and pedestrian routes. Mark the footprint
Maintain clear access around operational sides and comply with the project’s fire and safety plan.
Delivery Vehicle Position The vehicle must be able to stop on suitable ground without obstructing public roads or unsafe areas. Delivery operations require safe vehicle positioning, stable ground, visibility, and adequate separation from people and traffic. Confirm parking permissions, traffic controls, pedestrian segregation, delivery time restrictions, and communication arrangements. Coordinate delivery
Use a banksman or traffic marshal where site conditions and the risk assessment require one.
Utilities and Underground Services Check the location and protection requirements of buried cables, pipes, drains, chambers, and other services. Heavy vehicles, outriggers, or container loads can damage concealed services or create serious safety hazards. Review current utility records, scan the work area where appropriate, and confirm service locations with the site team. Clear the service zone
Keep lifting equipment and concentrated loads away from unverified or vulnerable service areas.
Weather and Surface Conditions Delivery conditions should remain suitable for safe vehicle movement and lifting operations. Heavy rain, ice, snow, high winds, or saturated ground can reduce traction, visibility, and lifting stability. Review the short-term forecast and reassess access immediately before delivery, especially on exposed or unfinished sites. Set a weather hold point
Delay or revise the delivery method when conditions fall outside the approved risk assessment.
ENQUIRE NOW
close
Get In Touch

Use the form below to drop us an email if you have any question or comments.